
Fans for Seasonal Livestock Building Ventilation
Livestock buildings need ventilation arrangements matched to the animals, building geometry and seasonal conditions. Work from the facility designer’s minimum and warm-weather airflow requirements, then select fans with the intake system. Dust, moisture, cleaning and service access are part of the equipment specification.
Review the complete inlet and exhaust arrangement
Tunnel, chimney and wall-exhaust layouts place different demands on a fan. This page helps equipment suppliers prepare the operating points, control sequence and environmental requirements for those arrangements. Internal circulation can be considered separately where the facility design calls for additional air movement within occupied areas.
WATCH THE APPLICATION PRINCIPLE · ENGLISH
How exhaust fans ventilate a poultry house
In warm-weather tunnel ventilation, exhaust fans create a pressure difference across the house. Air enters through controlled openings at the far end, passes the occupied space and leaves at the fan wall. An unintended leak shortens that route.
English narration and on-screen captions · 82 seconds · Equipment and flow paths are schematic.
Product scope in this film: Evaluate the LONGWELL poultry exhaust family with the complete inlet, shutter and building resistance. This is a qualitative airflow example, not a set of livestock-management targets or an exact model selection.
Explore the LONGWELL fan family · Share your equipment and air-path requirements
Cover minimum and warm-weather duties
Provide the ventilation schedule from the livestock-building designer, including the range between minimum operation and warm-weather demand. Review inlet positions and the pressure required to distribute air as intended. Select fan stages or speed ranges that can be evaluated across those conditions, rather than only at maximum airflow.
- Minimum and warm-weather airflow schedule
- Intake positions and building pressure requirement
- Staged or variable-speed operating points
Choose the fan assembly for the air path
Wall exhaust, tunnels and chimneys have different mounting and resistance requirements. Include shutters, guards, ducts and other restrictions in the selection. Where circulation fans are proposed, define their separate task and positioning so they do not become a substitute for the required outdoor-air exchange.
- Wall, tunnel or chimney arrangement
- Shutters, guards and duct resistance
- Separate circulation layout where required
Specify cleaning, exposure and service access
Describe dust, moisture, corrosive exposure and the cleaning chemicals or wash process. Confirm materials, enclosure requirements and maintenance instructions for the selected assembly. Agree how fan faults will be indicated to the building controls and how a unit can be accessed for inspection or replacement.
- Dust, moisture and cleaning exposure
- Materials and configuration-specific protection needs
- Fault indication and safe maintenance access
Match the fan family to the equipment.
Compare the proposed model at the required airflow and pressure, then check the installation and control interface.
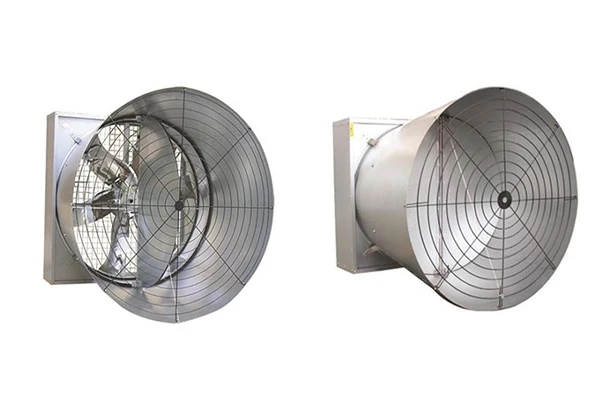
Agricultural exhaust assemblies
Review agricultural exhaust assemblies against the building’s intake arrangement and ventilation schedule. Confirm mounting, restrictions and the selected motor or controller configuration before ordering.
Explore this fan family →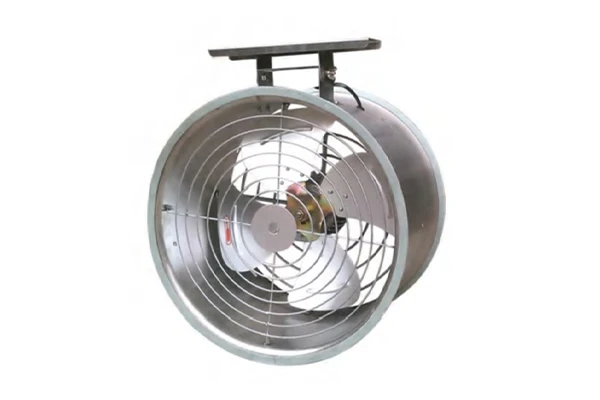
Circulation fan assemblies
Review circulation formats where the facility design requires internal air movement. Confirm positioning, guarding and access separately from the outdoor-air exchange requirement.
Explore this fan family →Product images show family configurations. Request the drawing, curve and electrical information for the exact model being considered.
What should your fan enquiry include?
Share these application details so the fan proposal can be reviewed against your equipment.
Bring the equipment context to the fan review.
A drawing, the operating condition and a clear control requirement make the proposed configuration easier to compare. For a replacement, include the existing nameplate and wiring details.
Discuss your application →Reference material for the next step.
Compare agricultural exhaust and circulation formats, then request the selected assembly’s curve, dimensions and environmental documentation.
Series catalog · PDFEC axial fan catalog ↗Review axial components for defined ventilation equipment positions, with configuration-specific operating data and installation requirements requested before selection.
Catalogs support initial selection. Confirm the current specification and approved configuration with the project team.
Can maximum airflow determine the complete barn selection?
Maximum airflow does not describe minimum ventilation or the pressure needed by the intake arrangement. Review the seasonal schedule and installed resistance at the relevant stages. The building designer should confirm distribution and animal-environment requirements using the complete ventilation system.
How should an operating-cost comparison be prepared?
Compare measured or supported fan input power at equivalent airflow and pressure, then apply the expected hours in each operating state. Include the selected control strategy and installed equipment costs. A motor label or catalog maximum alone does not establish project savings.
Continue with the equipment you are designing.
Share your equipment and operating conditions.
Send the drawing, target duty and project timing. Add the existing fan details when you need a replacement.